

Listing Courtesy of:  STELLAR as distributed by MLS GRID / Listed By: Dalton Wade Inc - Contact: 888-668-8283
 STELLAR as distributed by MLS GRID / Listed By: Dalton Wade Inc - Contact: 888-668-8283
1801 Lakewood Drive S St Petersburg, FL 33714
Pending (69 Days)
$575,000 (USD)

Description
MLS #:
W7887036
W7887036
Taxes
$1,482(2025)
$1,482(2025)
Lot Size
9,505 SQFT
9,505 SQFT
Type
Single-Family Home
Single-Family Home
Year Built
1981
1981
Style
Traditional
Traditional
Views
Golf Course
Golf Course
County
Pinellas County
Pinellas County
Listed By
Jenn Ott, Dalton Wade Inc, Contact: 888-668-8283
Source
STELLAR
Last checked Nov 19 2026 at 6:02 PM EST
STELLAR
Last checked Nov 19 2026 at 6:02 PM EST
Bathroom Details
- Full Bathrooms: 2
- Half Bathroom: 1
Interior Features
- Unfurnished
- Stone Counters
- Walk-In Closet(s)
- Appliances: Electric Water Heater
- Appliances: Refrigerator
- Ceiling Fans(s)
- Appliances: Range Hood
- Appliances: Microwave
- Appliances: Cooktop
- Thermostat
- Eat-In Kitchen
- Primarybedroom Upstairs
Subdivision
- Lakewood Country Club Estates Sec 1
Lot Information
- Corner Lot
- Drainage Canal
- Cleared
- Near Golf Course
- Paved
- Landscaped
Property Features
- Foundation: Slab
Heating and Cooling
- Electric
- Central Air
Flooring
- Luxury Vinyl
Exterior Features
- Stucco
- Concrete
- Roof: Shingle
Utility Information
- Utilities: Public, Water Connected, Water Source: Public, Electricity Connected, Sewer Connected
- Sewer: Public Sewer
- Energy: Appliances, Windows
Parking
- Garage Door Opener
- Driveway
- Off Street
Stories
- 2
Living Area
- 1,866 sqft
Listing Price History
Date
Event
Price
% Change
$ (+/-)
Aug 05, 2026
Price Changed
$575,000
-2%
-$10,000
Jun 23, 2026
Listed
$585,000
-
-
Additional Information: Dalton Wade Inc | 888-668-8283
Location
Estimated Monthly Mortgage Payment
*Based on Fixed Interest Rate withe a 30 year term, principal and interest only
Listing price
Down payment
%
Interest rate
%Mortgage calculator estimates are provided by C21 Carioti and are intended for information use only. Your payments may be higher or lower and all loans are subject to credit approval.
Disclaimer: Listings Courtesy of “My Florida Regional MLS DBA Stellar MLS © 2026. IDX information is provided exclusively for consumers personal, non-commercial use and may not be used for any other purpose other than to identify properties consumers may be interested in purchasing. All information provided is deemed reliable but is not guaranteed and should be independently verified. Last Updated: 11/19/26 10:02
Based on information submitted to the MLS GRID as of 11/19/2026 13:02. All data is obtained from various sources and may not have been verified by broker or MLS GRID. Supplied Open House Information is subject to change without notice. All information should be independently reviewed and verified for accuracy. Properties may or may not be listed by the office/agent presenting the information.



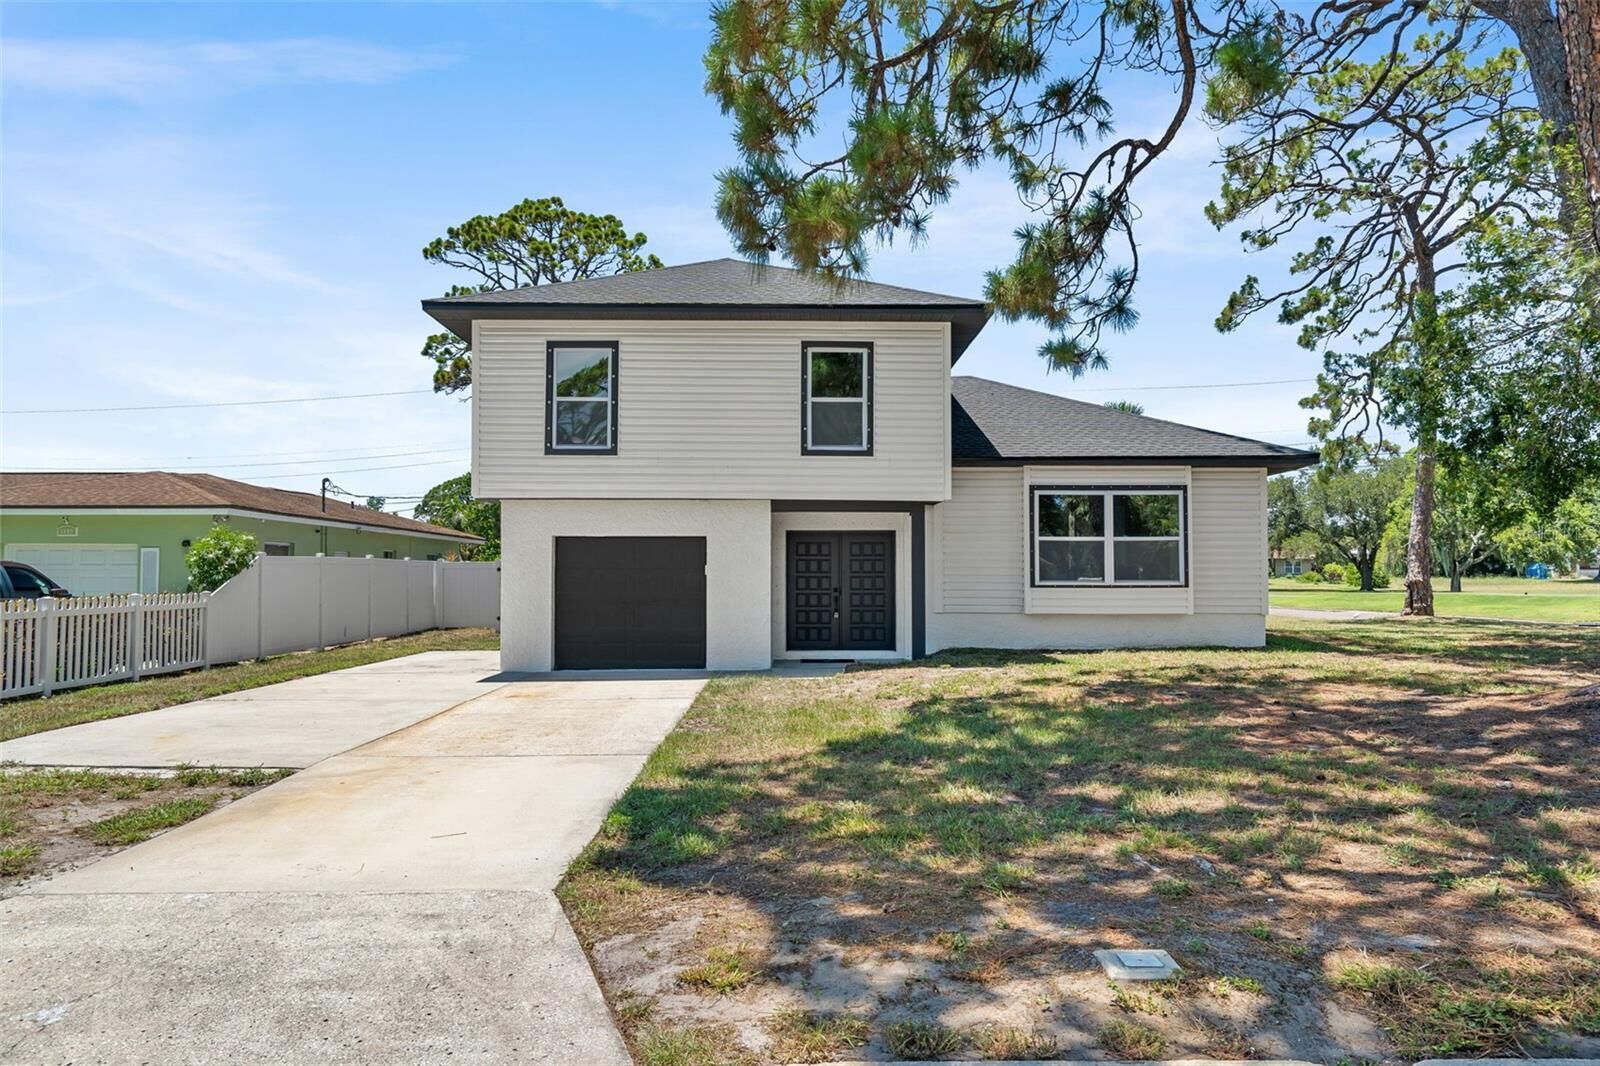
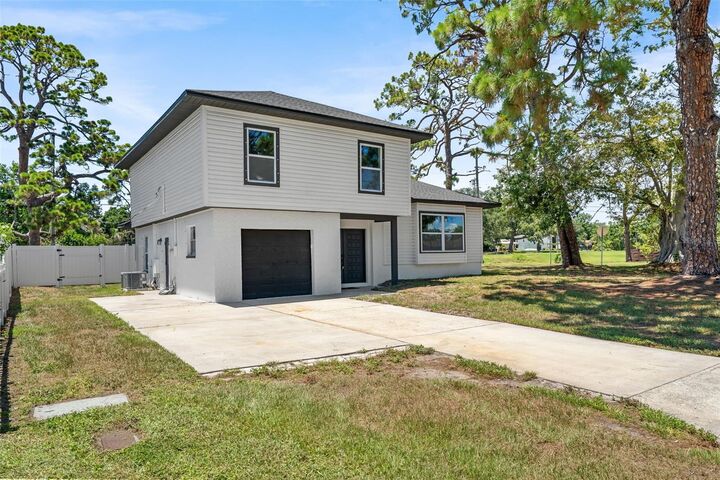
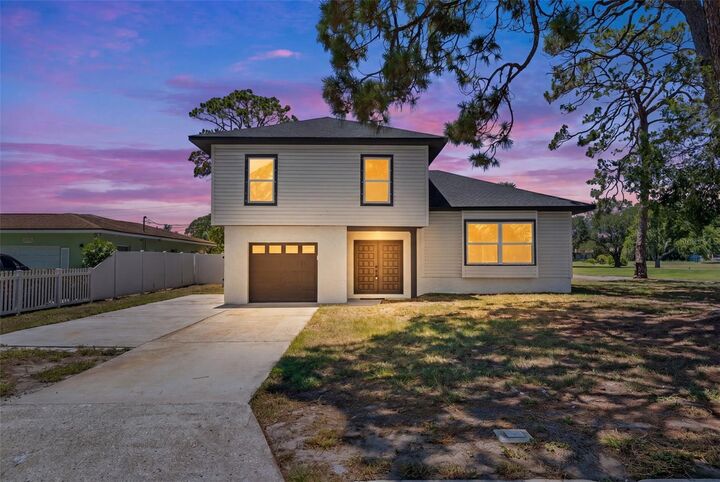
Originally built in 1981 and completely reimagined for today's lifestyle, nearly every aspect of this home is brand new, including the roof, hurricane-impact windows, HVAC, plumbing, electrical, flooring, kitchen, bathrooms, fixtures, doors, trim and finishes. The result is the style today's buyers want, paired with the peace of mind they deserve.
Inside, the split-level design creates an inviting flow rarely found in today's cookie-cutter floor plans. The welcoming foyer leads to an impressive living room with soaring ceilings and a dramatic picture window that fills the home with natural light. Just a few steps away, the beautifully redesigned kitchen serves as the heart of the home, featuring granite countertops, stainless steel appliances, a center island cooktop with a built-in microwave, breakfast bar seating, and generous dining space designed for everything from casual weeknight dinners to holiday gatherings. French doors open directly onto the spacious deck, creating a seamless transition for indoor and outdoor entertaining.
The flexible floor plan offers four true bedrooms, including a private main-level bedroom with its own French doors opening to the backyard, making it ideal for guests, multigenerational living, a home office, or anyone seeking first-floor convenience. Upstairs, the primary retreat features two closets, including an oversized walk-in, and a beautifully appointed ensuite bath complete with a rainfall shower, handheld sprayer, designer tile, and contemporary finishes. Two additional bedrooms and another fully renovated bathroom complete the upper level.
Outside, the experience continues. The fenced backyard overlooks open green space, while the elevated deck provides the perfect place to enjoy morning coffee, evening sunsets, or gatherings with family and friends. Mature trees, only one adjoining residential neighbor, and the drainage corridor beyond the rear fence combine to create an uncommon sense of privacy and openness rarely found within the city.
Located in an X500 flood zone and enhanced by hurricane-impact windows and a new roof, this home also offers features that may contribute to favorable long-term insurance considerations.
The location is equally impressive. Golf is just beyond your backyard, while Boyd Hill Nature Preserve, Downtown St. Petersburg, the St. Pete Pier, waterfront parks, marinas, award-winning Gulf beaches, I-275, Tampa, and St. Pete-Clearwater International Airport are all within easy reach. Whether you're commuting, enjoying a day on the water, exploring local restaurants, or heading to the beach, you'll appreciate the convenience of calling Lakewood Country Club Estates home.
Beautifully designed, completely renovated, and perfectly positioned, this is more than a home. It's an opportunity to enjoy the best of St. Petersburg from a home where every major detail has already been thoughtfully completed.